

2D House Plan Services in Bandipora, Jammu and Kashmir
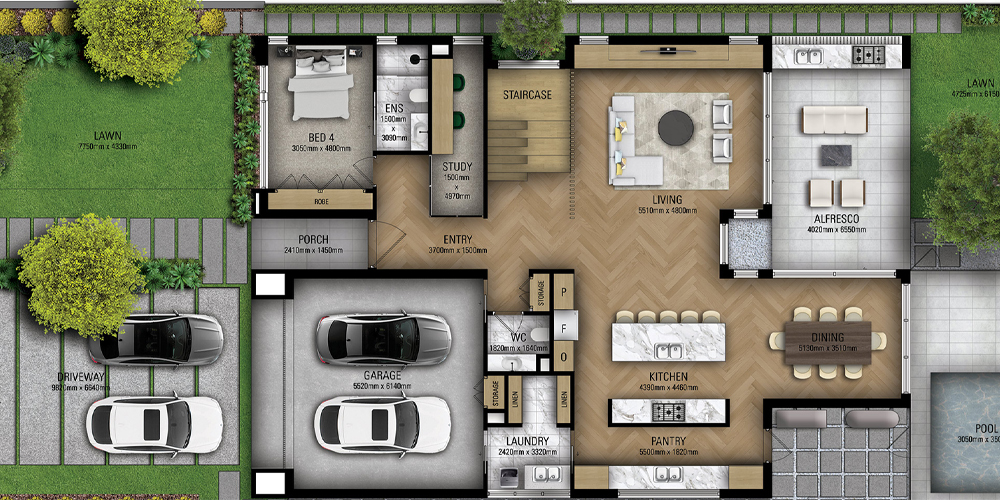
A well-planned house begins with a professionally designed floor plan that ensures every space is functional, comfortable, and visually balanced. At Quadtech Architects & Interior, we provide reliable 2D House Plan Services in Bandipora, Jammu and Kashmir, helping homeowners, builders, and property developers turn their ideas into practical architectural layouts. Our experienced architects create accurate and customized floor plans that maximize space utilization while meeting your lifestyle, construction, and future expansion requirements.
Every project is designed with careful attention to detail, ensuring that the final layout offers convenience, proper circulation, and efficient use of available space. Whether you are planning a small residential home, a luxury villa, a duplex, or a commercial building, we deliver floor plans that serve as the perfect foundation for successful construction.
Customized House Planning Solutions
Every family has different requirements, which is why we believe every house plan should be unique. At Quadtech Architects & Interior, we prepare customized 2D house plans based on your plot dimensions, budget, architectural preferences, and functional needs. Our architects carefully study the available space before creating layouts that provide the perfect balance between aesthetics and practicality.
Each room is strategically positioned to improve comfort, natural ventilation, privacy, and movement throughout the property while maintaining an attractive architectural flow.
Accurate Architectural Drawings
Precision is one of the most important aspects of architectural planning. Our 2D house plans include accurate room dimensions, wall layouts, door and window placements, circulation areas, and structural planning that helps contractors execute the project efficiently. Detailed architectural drawings reduce construction errors, improve project coordination, and provide a clear understanding of the building layout before construction begins.
Our professional drafting services ensure that every drawing complies with modern architectural standards and construction requirements.
Residential and Commercial Floor Plans
Quadtech Architects & Interior provides 2D planning solutions for a wide variety of residential and commercial projects. Whether you are planning an independent house, apartment, duplex, farmhouse, office building, retail showroom, clinic, educational institution, or commercial complex, our team creates practical layouts that support efficient space utilization and future flexibility.
Our design approach focuses on creating environments that are functional, comfortable, and suitable for long-term use.
Smart Space Planning
Efficient space planning plays a significant role in creating a comfortable property. Our architects carefully arrange every room to improve accessibility, natural lighting, ventilation, and overall usability. We eliminate unnecessary space while ensuring every area contributes to the functionality of the building.
Thoughtful planning also helps homeowners reduce construction costs by optimizing the building layout without compromising comfort or design quality.
Modern Design Concepts
Modern homes require intelligent planning that adapts to changing lifestyles. Our architects incorporate contemporary architectural concepts into every floor plan, ensuring open living spaces, efficient circulation, flexible room layouts, and practical utility areas. We create plans that not only meet present-day requirements but also accommodate future modifications and expansion whenever needed.
Our designs combine architectural creativity with practical functionality to deliver spaces that remain useful for years.
Professional Planning Process
Our planning process begins with understanding your vision, site dimensions, and construction goals. After discussing your requirements, our architects prepare conceptual layouts, refine the design based on your feedback, and produce detailed 2D architectural drawings for construction purposes. Every stage is completed with accuracy, transparency, and close communication to ensure complete customer satisfaction.
This systematic approach allows clients to visualize the layout before construction starts, reducing costly changes during execution.
Why Choose Quadtech Architects & Interior?
Quadtech Architects & Interior is committed to delivering architectural planning services that combine creativity, precision, and functionality. Our experienced architects understand local construction practices and modern design principles, allowing us to create customized house plans that meet the highest standards of quality. We emphasize personalized consultation, accurate drafting, timely project delivery, transparent communication, and customer satisfaction throughout every project.