

Site Plans
Site Plans
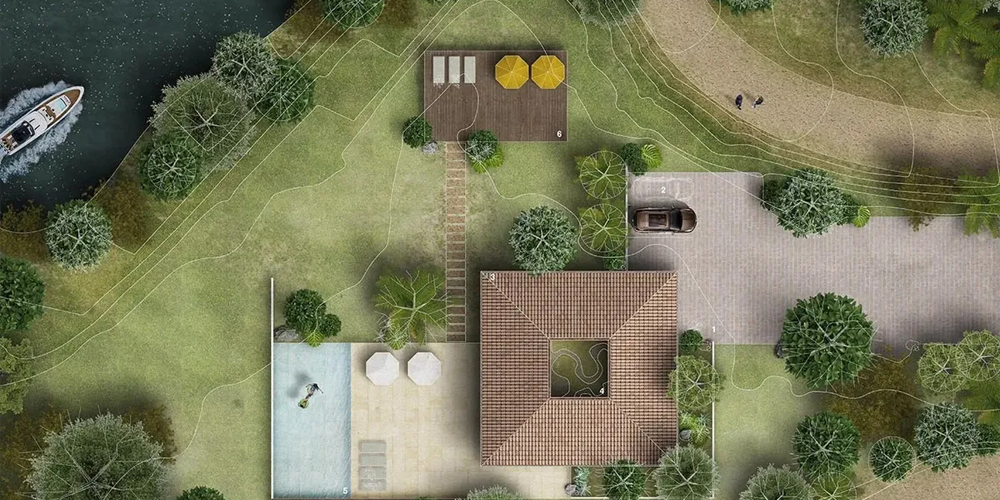
At Quadtech Architects & Interior, we provide professional site planning solutions that establish a strong foundation for successful construction and development projects. Our experienced architects carefully evaluate the site's dimensions, topography, orientation, accessibility, surrounding environment, and local building regulations to create practical and efficient site plans tailored to each client's requirements.
A well-designed site plan ensures the optimal placement of buildings, driveways, parking areas, landscape zones, utility connections, drainage systems, and open spaces while maximizing functionality and future expansion possibilities. We focus on creating layouts that improve space utilization, enhance safety, and support sustainable development without compromising aesthetics or convenience.
Every site plan is prepared with precision, ensuring compliance with applicable municipal guidelines and construction standards. Whether the project involves residential, commercial, industrial, or institutional development, our team works closely with clients to understand their vision and transform it into a well-organized and technically sound layout.