

Structural Drawings
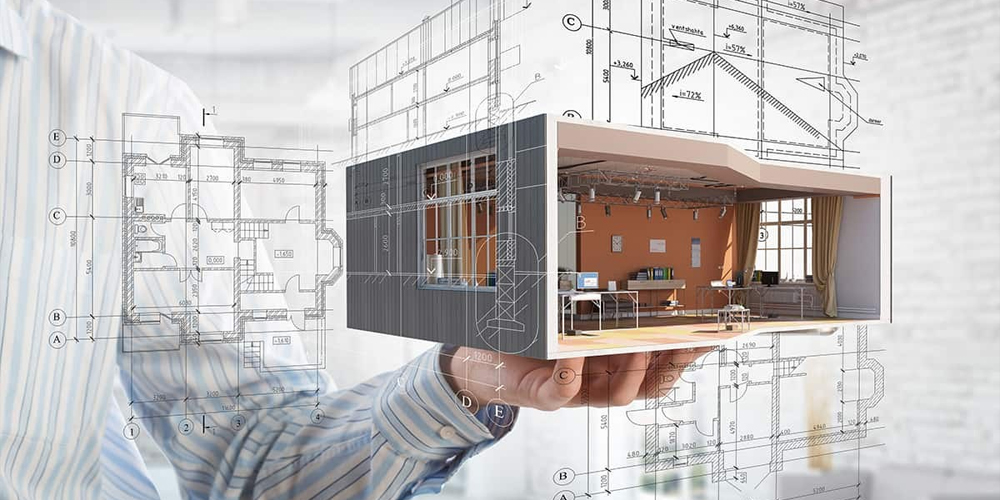
Structural Drawings
Structural drawings are the backbone of every safe and durable construction project. At Quadtech Architects & Interior, we provide accurate, detailed, and code-compliant structural drawing solutions that ensure your project is built with strength, stability, and long-term reliability. Our experienced team works closely with architects, engineers, and clients to prepare comprehensive drawings that support smooth construction and minimize on-site errors.
We focus on precision in every aspect of structural planning, including foundations, columns, beams, slabs, staircases, retaining walls, and roof structures. Every drawing is prepared with careful attention to load distribution, material specifications, structural integrity, and applicable building standards. Our goal is to deliver practical and cost-effective solutions that enhance safety while optimizing construction efficiency.
Using advanced design software and modern engineering practices, we create clear and easy-to-understand drawings that simplify execution for contractors and project teams. Whether the project is residential, commercial, industrial, or institutional, we ensure every structural element is designed for maximum performance and durability.